Table of Contents
Flange installation begins before a wrench touches a fastener. The assembly team needs the correct components, an approved procedure, a prepared work area and a clear understanding of the connection’s service. If those inputs are missing, additional tightening cannot compensate for an unidentified gasket, damaged facing, poor alignment or an unreviewed change in bolting. Preparation is part of the technical work, not an administrative step to complete afterwards.
This flange installation article provides a planning and inspection framework for industrial piping teams. It does not prescribe torque values, bolt loads or a universal tightening pattern. Those instructions must come from the approved procedure for the actual joint and its components. The purpose here is to help buyers, supervisors and inspectors agree the prerequisites, records and stop points that allow the assembly work to proceed under control.

Define the flange installation work package
Identify the connection on the piping drawing and give the joint a traceable reference. Gather the component specifications, gasket information, bolting details, accepted drawings and applicable assembly procedure. Check the current revisions and the scope of any approved deviations. If the work is a replacement, obtain the field-survey record and the maintenance history relevant to the connection. A clear work package reduces the temptation to select parts or procedures from memory.
Assign responsibility for confirming technical inputs, preparing the work area, assembling the joint and releasing it for the next stage. These roles may be held by different teams. Record the required inspection or witness points before work begins so the assembler does not have to reopen a completed connection because evidence was missed. Flange installation should proceed against an identifiable joint record with an agreed handover route.
Confirm isolation, access and support before opening the joint
For work on an existing system, the responsible site team must establish and verify the required isolation, depressurisation, drainage and other permit conditions. The joint should not be treated as ready for mechanical work simply because a nearby indicator reads zero or the equipment is stopped. Apply the site’s approved isolation and work-control procedures. Address retained process material and the hazards of the actual service through that process.
Check access for lifting, component movement, tools and inspection. Confirm that pipework and equipment are supported as required by the work plan. Insulation, platforms, nearby instruments and adjacent joints can restrict the assembly space. Resolve those constraints in advance. A flange installation plan should identify how the components will be handled and how the team will keep personnel clear of moving or unsupported parts.
Verify the identity and condition of every joint component
Compare the flanges, gasket and fasteners with the work package. Check the mating standard, rating designation, facing, size and relevant material specifications. Confirm the gasket is the required type and condition and that the fastener specification matches the approved joint. Do not accept a component solely because it fits through a hole or has the same nominal size as the item removed. Compatibility includes the material and service requirements.
Inspect protective packaging and the condition of the contact surfaces, threads and bearing areas before assembly. Keep unidentified or discrepant items separate and obtain a technical disposition. If the job uses a kit, verify the contents against the joint record rather than assume the package label proves every item is correct. Resolve substitutions before flange installation, while the connection remains accessible for inspection.
Inspect sealing faces and prepare the contact areas
Follow the approved cleaning and inspection requirements for the joint. Remove foreign material using methods compatible with the component and its sealing surface. Check for damage, corrosion, residues and other conditions that could affect the intended contact. Surface preparation must preserve the specified facing geometry and finish. Grinding, polishing or machining should not be improvised as a way to make a questionable face look acceptable.
Record any defect and refer it for review using the site’s acceptance and repair process. Where a face is repaired, obtain the required approval and verify the affected features before proceeding. Protect prepared surfaces against renewed contamination while the team completes the other prerequisites. Flange installation becomes difficult to audit if the condition of a critical contact surface is only discussed verbally after the joint has been closed.
Resolve alignment and fit-up before tightening
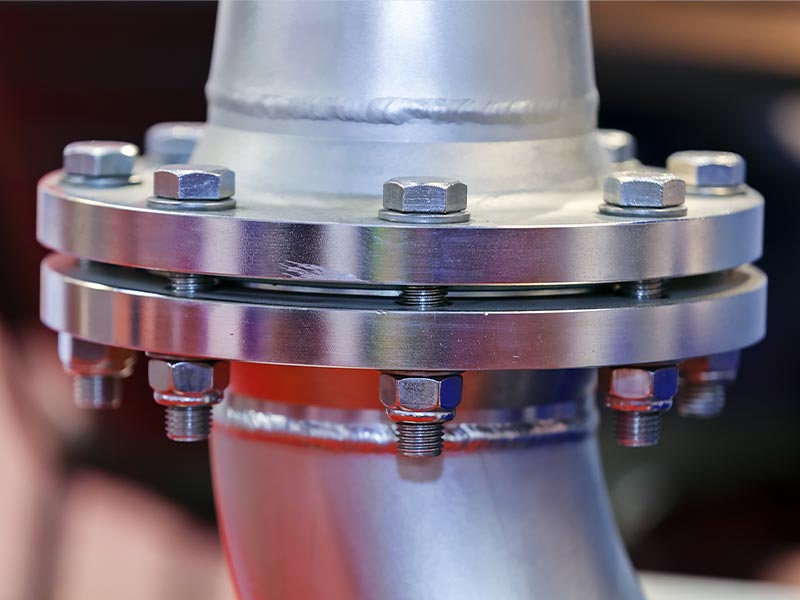
Check the mating components against the alignment and fit-up requirements in the approved procedure. Investigate unexpected gaps, angular mismatch or bolt-hole misalignment before applying assembly load. The required assessment depends on the system and its engineering basis. Pulling the connection together with fasteners can hide a fit-up problem and introduce loads that were never evaluated in the piping arrangement.
Use the agreed escalation route when the joint does not present as expected. Record the observed condition and the affected supports, spools or equipment interfaces. The engineer should determine the acceptable correction and any further checks. The flange installation record should distinguish an alignment problem from a gasket or bolting issue so that the eventual corrective action addresses the actual cause rather than the most visible symptom.
Confirm the gasket position and assembly inputs
Install the specified gasket using the procedure and component guidance applicable to the joint. Confirm its identity, condition and positioning before closing the connection. Do not assume that an old gasket is suitable for reuse or apply additional compounds without an approved basis. The gasket is part of a coordinated sealing system, and a change in material, thickness or construction can require a new technical review.
Before tightening begins, confirm the fastener condition, lubrication requirements, tool selection and approved assembly targets. The procedure should explain the required sequence, stages and verification method for this joint. A torque value copied from an unrelated chart does not establish the intended bolt load. The relationship is influenced by friction and the specific components, which is why the assembly inputs must remain linked to the procedure.
Use a controlled procedure for flange installation
ASME publishes PCC-1 for pressure-boundary bolted flange joint assembly within its stated scope. The official ASME PCC-1 description is a useful reference when identifying the relevant assembly guidance. Confirm applicability and the project-specified edition rather than assuming a single procedure covers every joint arrangement. The site’s approved instructions must translate the applicable requirements into the actual work.
The supervisor should verify that assemblers understand the procedure and that the equipment is suitable for the required method. Check tool identification and the calibration or verification status required by the quality system. Record completed stages and inspection results as the work proceeds. If the team changes the method, tool, lubricant or component, stop to determine whether the approved instructions still apply and document the decision.
| Work stage | Evidence to retain | Example reason to stop |
|---|---|---|
| Preparation | Joint reference, current procedure and isolation release | The work package does not identify the connection |
| Component check | Accepted flange, gasket and fastener identification | A component differs from the approved specification |
| Fit-up | Required alignment and surface-condition observations | The joint requires force to hide an unexplained mismatch |
| Assembly | Tool and method references, completed procedure stages | The assembly target or lubrication requirement is missing |
| Handover | Inspection disposition and commissioning prerequisites | An open nonconformity has no authorised disposition |
Keep the joint record useful and traceable
A practical joint record identifies the location, drawing revision, component specifications, gasket identity, bolting details and assembly procedure. Add the assembler, inspection responsibilities, tool references and the results required by the procedure. Record deviations and their approvals with the joint rather than place them in an unrelated folder. The record should allow the next team to understand what was assembled and which requirements were verified.
Do not substitute a generic completed checklist for evidence that the actual work was performed. If an inspection point was not witnessed or a required value was not recorded, keep that limitation visible and obtain a disposition. Flange installation records are particularly useful during troubleshooting when the team needs to distinguish material identity, surface condition, alignment and assembly-method questions without dismantling the full information trail.
Plan commissioning as a separate controlled stage
The completed mechanical assembly must be handed over to the project-defined inspection, testing and commissioning process. Confirm the test or examination requirements, acceptance basis and responsible personnel in the approved plan. A component inspection record is not the same as acceptance of the installed system. Keep the boundaries between supplier inspection, joint assembly and system testing explicit so no team assumes another party has completed the required work.
If leakage or an unexpected condition is observed, follow the site’s isolation and investigation process. Do not treat additional tightening under operating conditions as a routine corrective step. Establish the cause and obtain an authorised corrective plan for the actual system. Any subsequent work should be recorded against the joint identity, with the affected inspections and commissioning prerequisites repeated where the approved plan requires them.
Close the flange installation handover without open assumptions
Before release, check that the joint record, inspection status and approved deviations agree. Confirm that temporary protective items or work arrangements have been handled under the site procedure and that the connection is ready for the designated next stage. Transfer the accepted records to the owner of the commissioning or maintenance process. The handover should clearly state what has been completed and what remains to be done.
For future maintenance, retain the component and assembly information in a retrievable location. A clear joint history can help the team prepare replacement parts and investigate recurring problems. Successful flange installation leaves both a correctly controlled physical connection and a usable record of its technical basis. That combination supports later work far better than a completed work order that contains only the date and a general statement that the bolts were tightened.
For the listed product range, review Flange Assembly and drawing-based customization support. Provide the actual interface requirements for confirmation in the quotation.
Planning a new connection or a replacement package? Send the joint drawing, flange and gasket requirements, fastener specification, quantity and required documents through the form below. Identify any unresolved flange installation inputs so they can be separated from the component quotation and directed to the responsible engineering team.
Frequently Asked Questions
What must be ready before flange installation starts?
The team needs the current joint work package, verified work-control prerequisites, accepted components, suitable equipment and an approved procedure for the actual connection.
Can flange installation use a torque value based only on nominal size?
No. The approved assembly target must account for the actual joint, fasteners, gasket, friction conditions and method. Use the procedure's defined inputs.
Should bolts be used to correct unexplained misalignment?
No. Investigate fit-up against the approved requirements and obtain an authorised correction. Tightening should not conceal an unreviewed piping or support problem.
Does completed flange installation mean the system is ready to operate?
Not automatically. Required inspection, testing and commissioning must be completed and released through the project's defined process.
What records help investigate a recurring flange leak?
Retain the joint identity, component and gasket specifications, surface and alignment observations, approved assembly method, tool references, inspection results and previous dispositions.